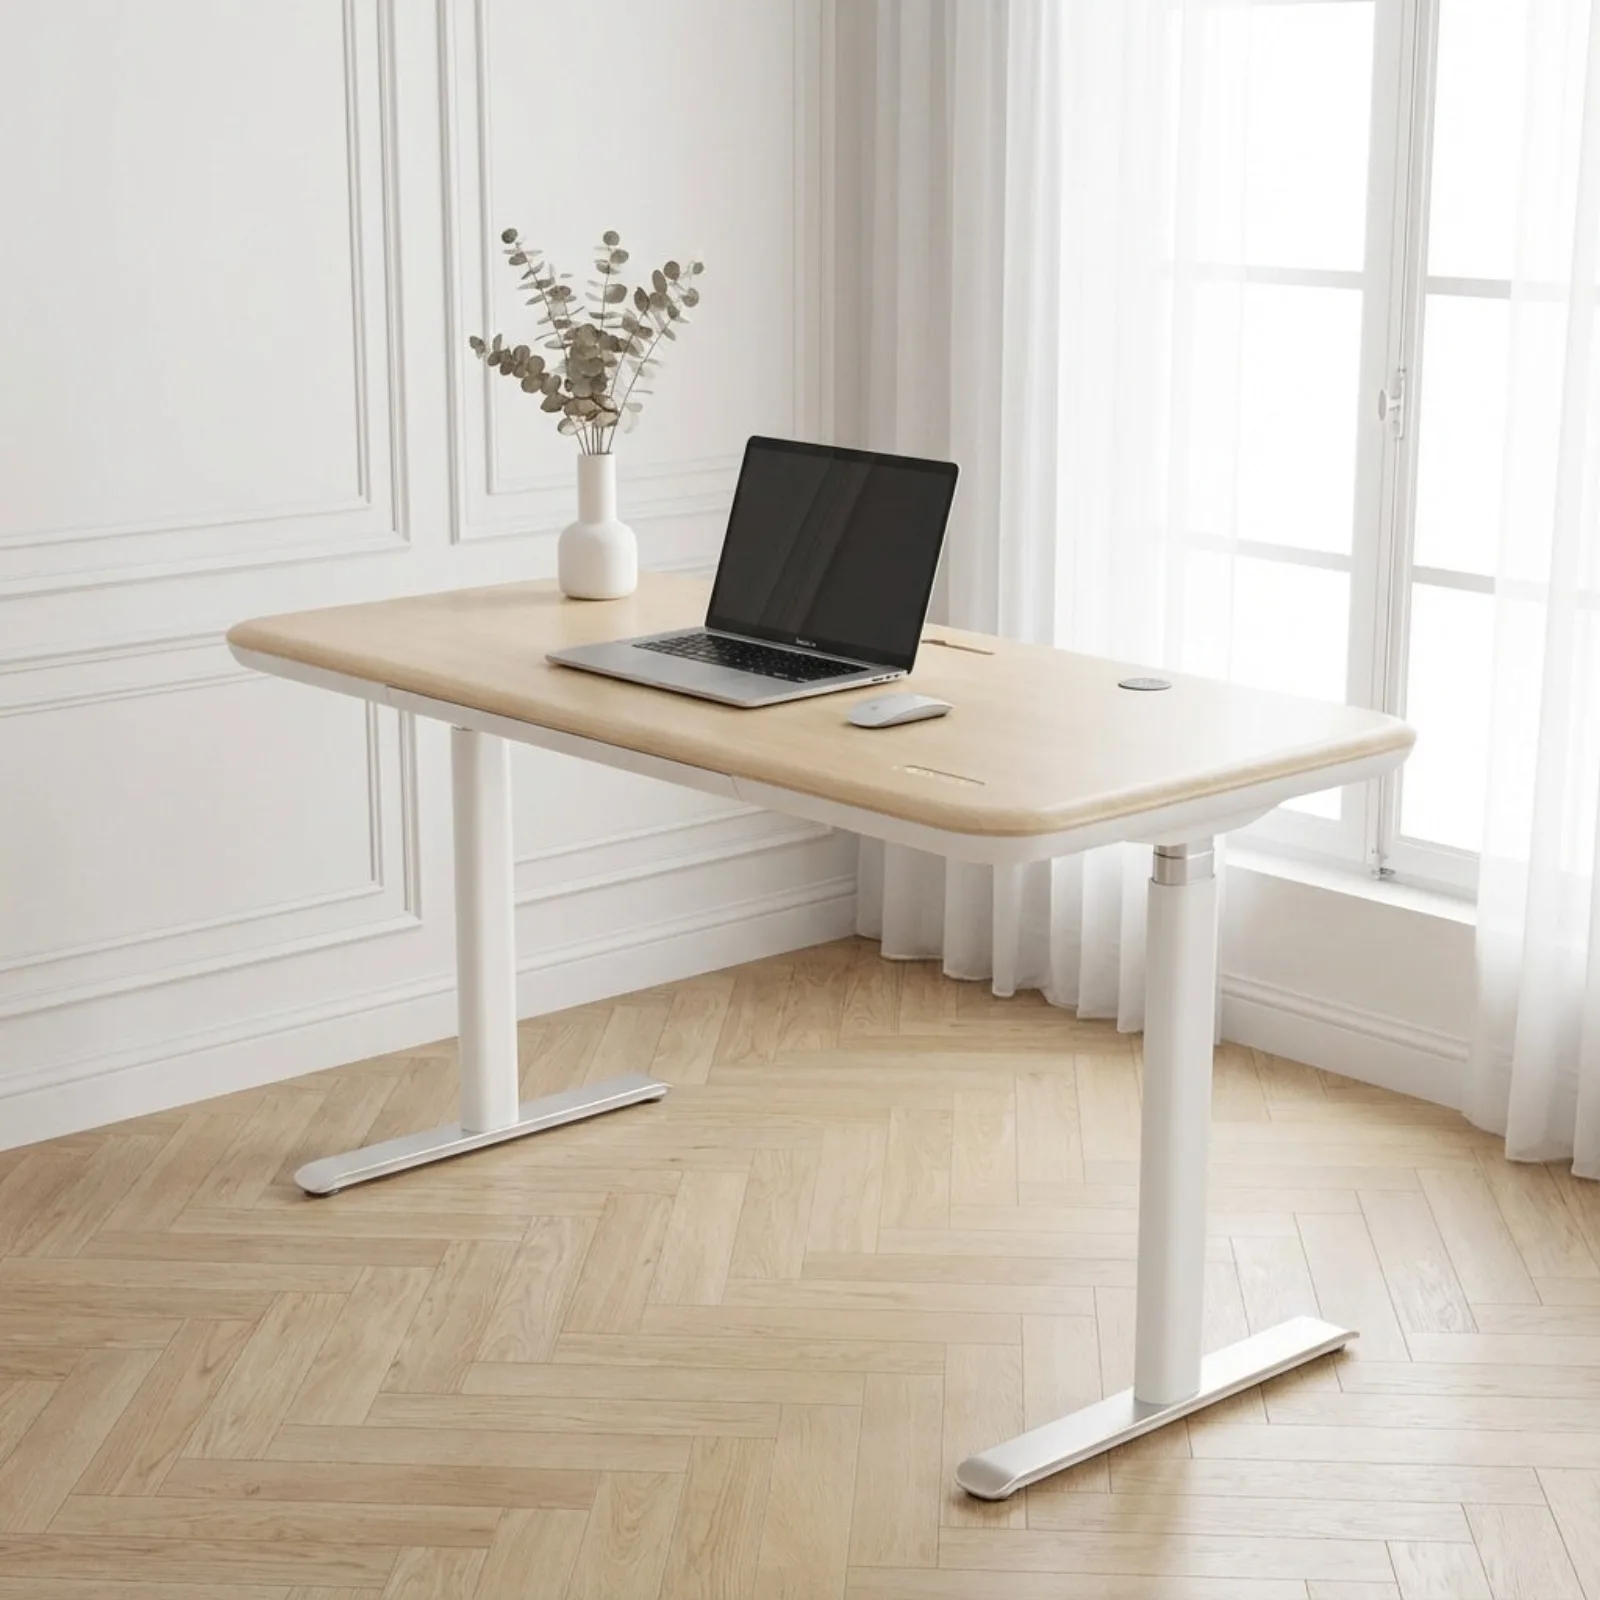
Your whole workspace
Home office layout calculator: will the whole setup fit?
A desk, chair, monitors, and walking pad all need their own space to be useful. Enter the room and equipment dimensions to check seated and walking footprints before ordering furniture that may leave no route around it.
Measure clear room width and depth, then check the desk, chair route, monitor span, and pad separately.
Anyone planning a complete workstation in a bedroom, corner, or shared room.
It is a planning screen, not a 3D room model, ergonomic certification, or safety test.
Results use your inputs and published dimensions. Allow space for cables, movement and your own comfort.
Planning method
Start with the objects, then check the clear room.
The width estimate starts with the physical outside width of each display, small gaps, a support allowance, an optional laptop allowance, and a desktop-side margin. The seated depth adds the selected desk depth to the chair pull-out and the behind-chair route. Walking mode is intentionally separate: it adds the pad length to the desk depth and uses the wider of the desk or pad for width.
Physical width
Diagonal size is not desktop width.
Read the outside left-to-right width from the actual display or its specification. Keep bases, arms, wall trim, and cable paths in your follow-up measurement.
Separate modes
Seated and walking footprints are different checks.
A chair route is not silently added to the walking-pad footprint. Use both outputs to decide where each mode can operate, then measure the real room and equipment.
Clear-room input
Measure between the actual obstructions: baseboards, trim, doors, radiators, built-ins, and the route you need to use. A nominal room size can overstate the space that is truly available for a desk or pad.
What this screen does not verify
A footprint PASS is a starting point, not a purchase guarantee.
This calculator is deliberately narrow so the result stays legible. It does not pretend to know product-specific hardware or safety conditions that need an in-person measurement.
Continue the decision
Move from room fit to the next buying question.
Once the footprint clears, check the dimension or product decision that can still make or break the setup.
Dual-monitor desk size calculator
Go deeper on display span, desktop width, and monitor-support planning for two screens.
ContinueSit-stand desk height calculator
Turn measured seated and standing elbow heights into a desk-height target.
ContinueWalking-pad desk height and clearance
Check standing height and walking-surface clearance as a separate question.
ContinueStanding desk comparison chart
Compare desk options after you know the width, depth, and height range you need.
ContinueBest standing desk for dual monitors
Review dual-monitor desk candidates and the product details to verify before checkout.
ContinueBest standing desk for a small-space walking pad
Shortlist desks for a compact pad setup after the room footprint check.
ContinueSunaofe office chair reviews
Compare current chair models for the seated side after confirming pull-out and route clearance.
ContinueFAQ
Questions before you order.
What does the home office layout calculator measure?
It compares your clear room width and depth with the selected desk, monitor equipment span, chair pull-out, behind-chair route, and optional walking-pad footprint. The result is a transparent 2D planning screen with PASS, TIGHT, or OUT labels. It is not a 3D room planner or an ergonomic certification.
What monitor width should I enter?
Enter the physical outside width of one monitor from its left edge to its right edge. Do not enter the advertised diagonal size, such as 27 inches. If the monitors differ, use the wider outside measurement for a conservative first pass and then verify the actual layout.
How is seated operating depth different from walking mode?
Seated operating depth adds desk depth, chair pull-out, and the behind-chair route. Walking mode is shown separately as the desk plus walking-pad footprint; it does not combine the chair route with the pad. That separation keeps a seated route from being presented as a simultaneous walking requirement.
Does it check monitor-arm clamps, desk stability, or cables?
No. The calculator does not verify monitor-arm clamp openings or rear obstructions, desk height, desk stability or wobble, frame members, cable routing, or cable slack. Measure the actual desk and support hardware before buying.
Does the walking-pad option verify safety?
No. The pad length and width are footprint inputs only. The calculator does not verify walking-pad safety, vibration, noise, deck height, step-off space, belt or walking-surface fit, or a safe operating position. Use the separate height and clearance guidance for those questions.
What do PASS, TIGHT, and OUT mean?
PASS means the entered dimensions meet the planning targets and small room buffers. TIGHT means the target fits but one or more buffers are narrow. OUT means at least one entered dimension is below a target; the result lists the failed dimensions so you know what to remeasure or change.